Amot ToHa

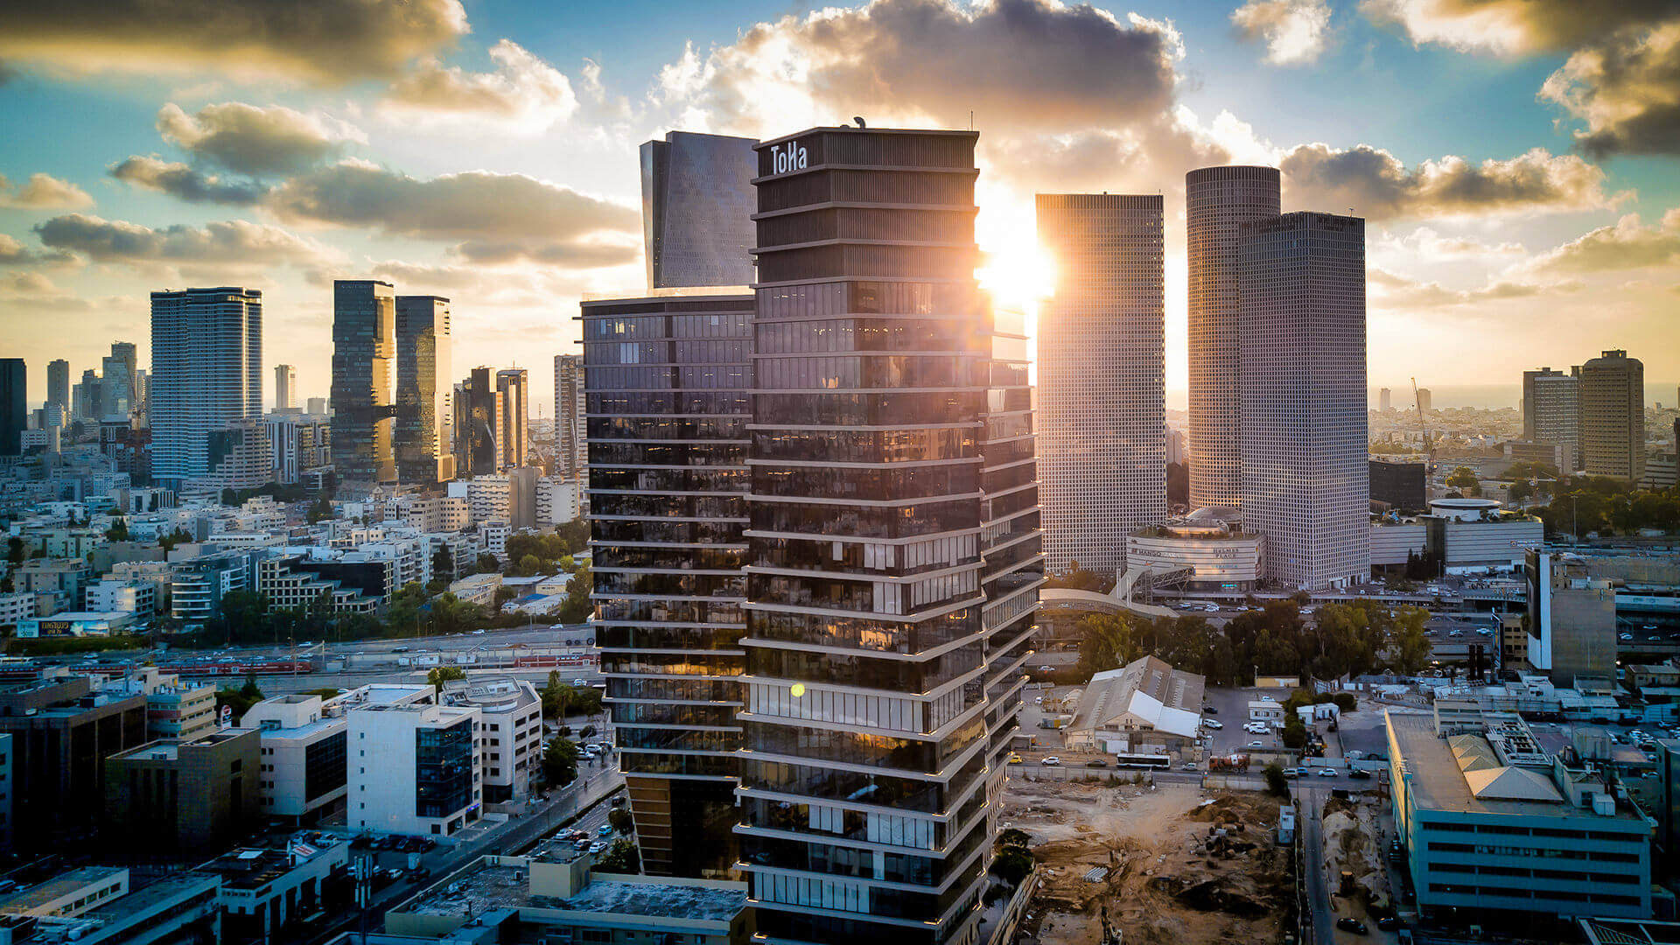
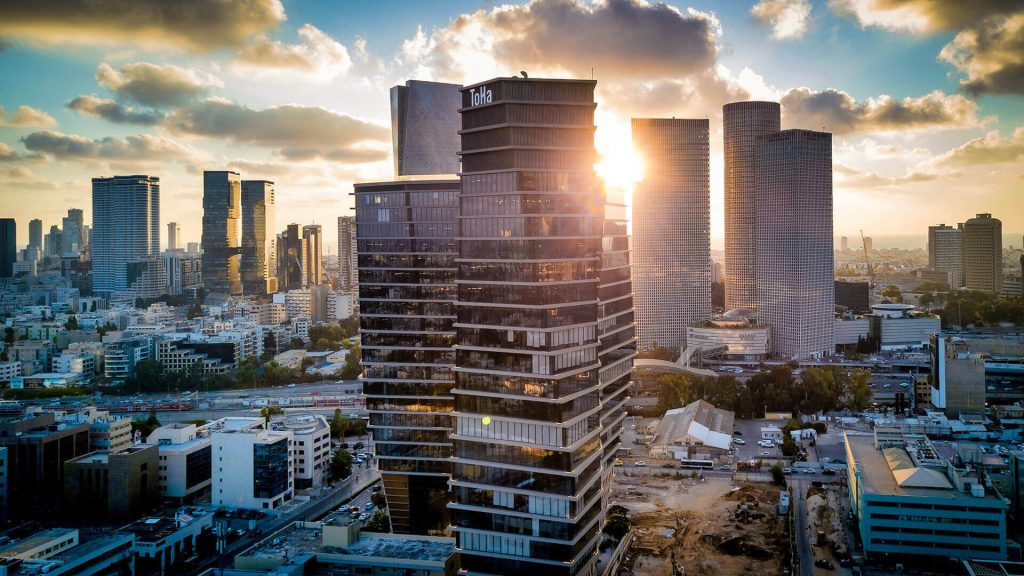
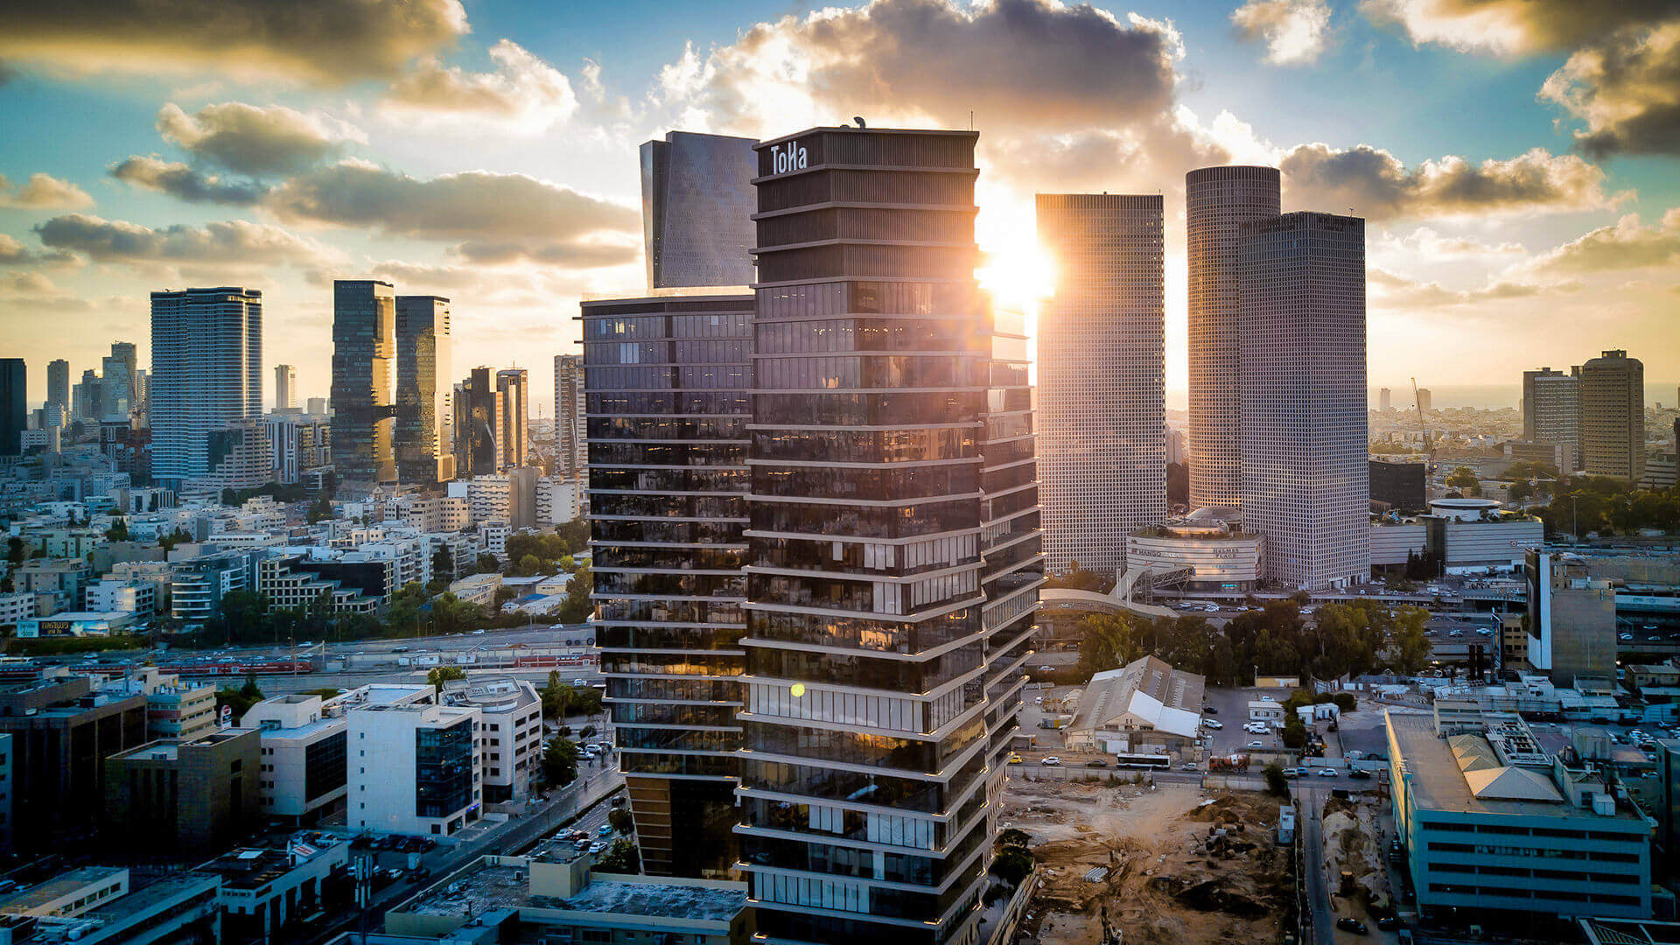
The project is currently built on a 17-dunam plot of land, on the corner of Derech HaShalom, Yigal Alon and Tozeret Haaretz Streets, adjacent to HaShalom Railway Station and HaShalom Junction on the Ayalon Highway.

Asset type

Offices

Asset location

114 Yigal Alon Street, Tel Aviv

Size of the asset

55,000 Sqm

Parking lot

Underground parking

Accessibility

Accessible
More information

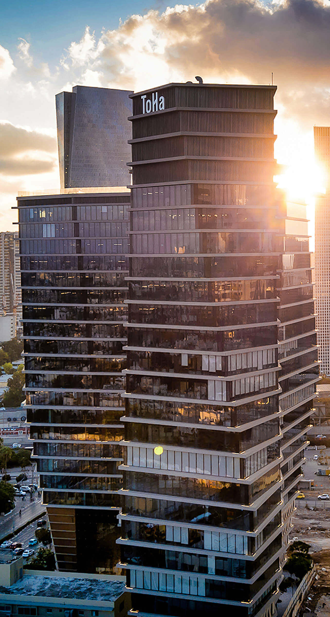
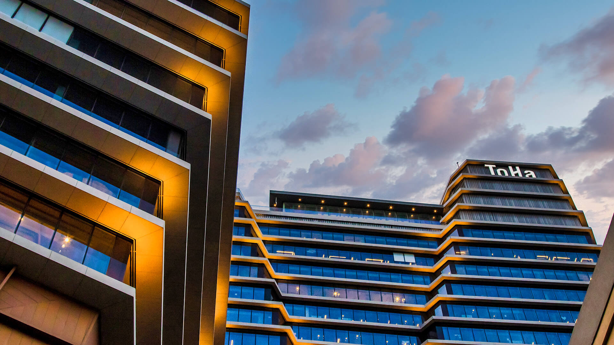
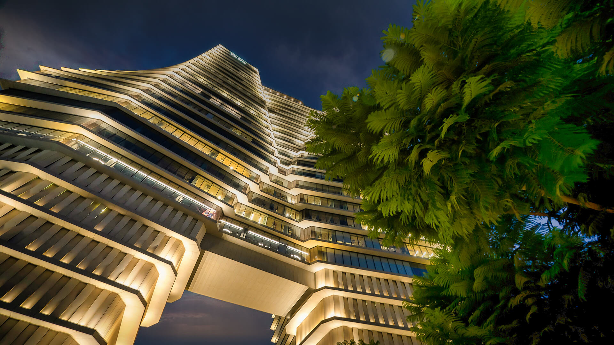
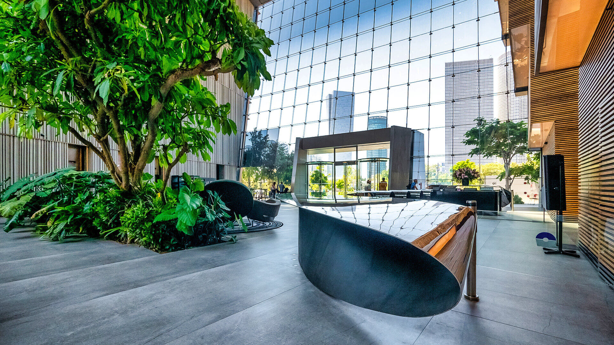
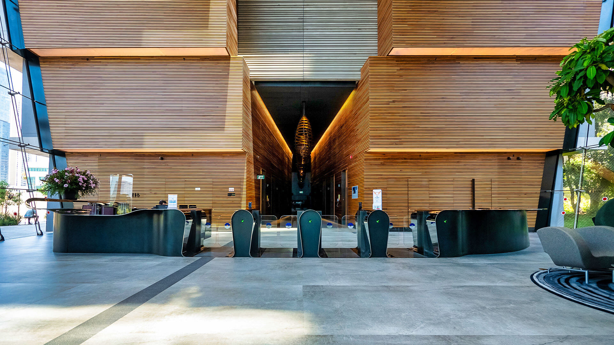
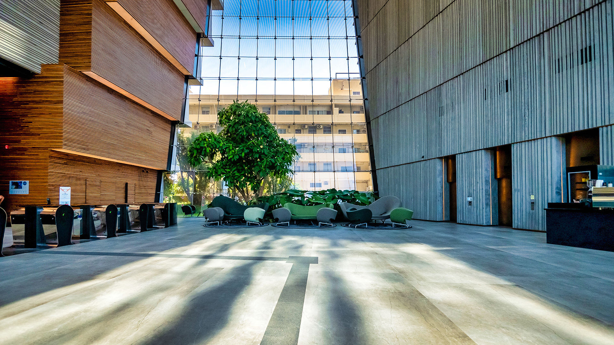
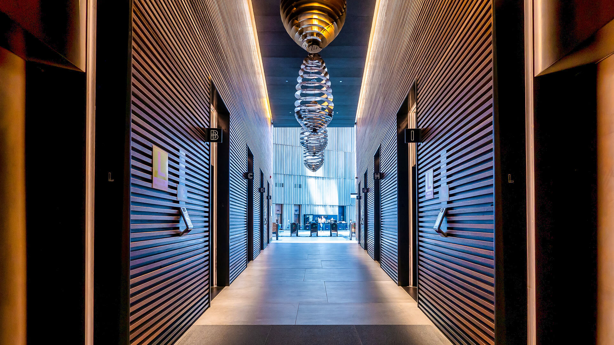
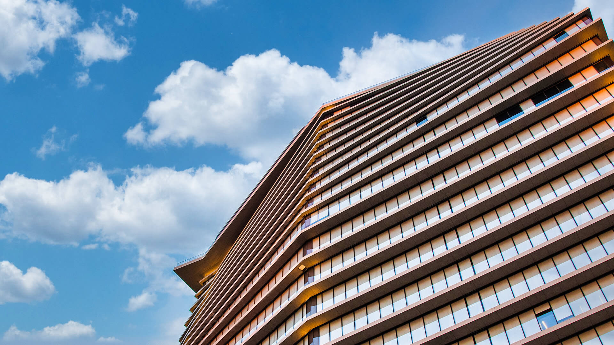
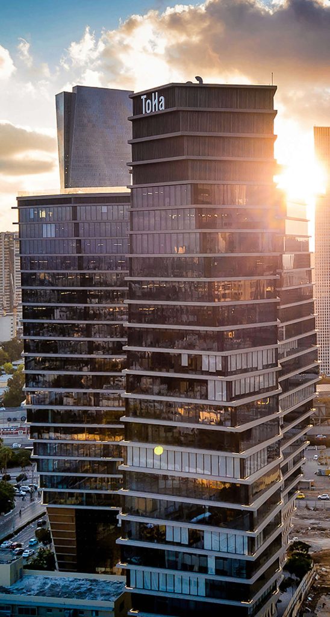
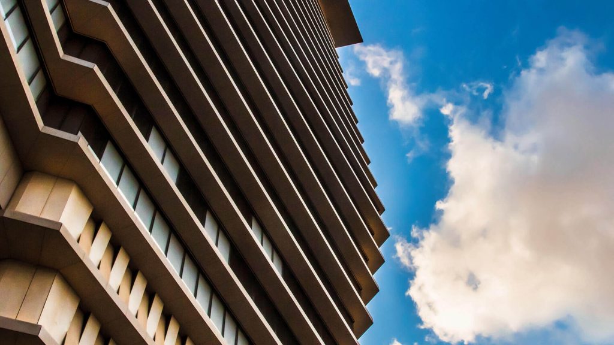
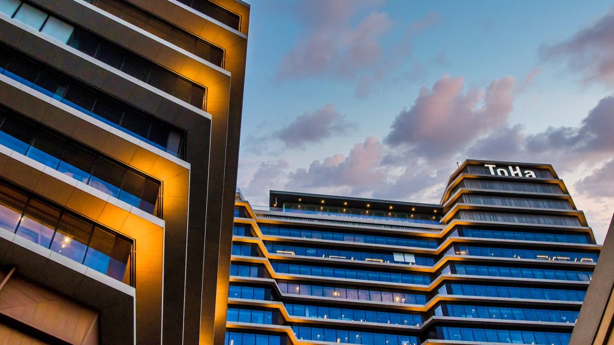
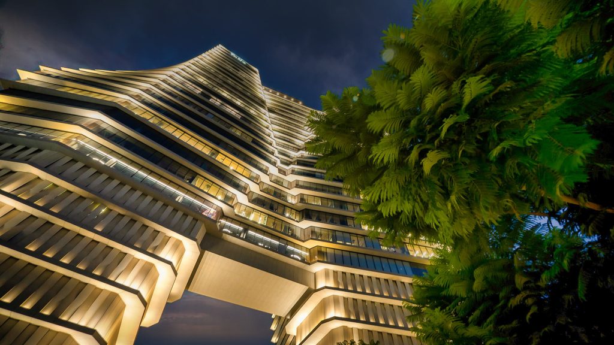
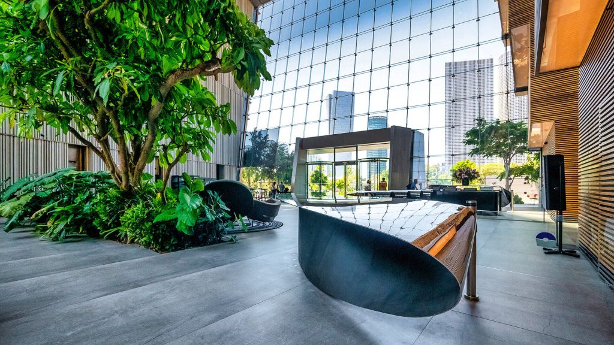
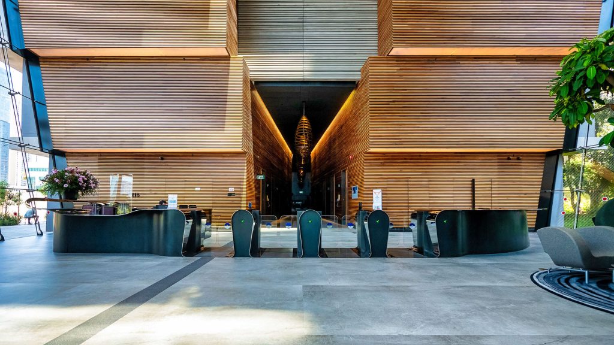
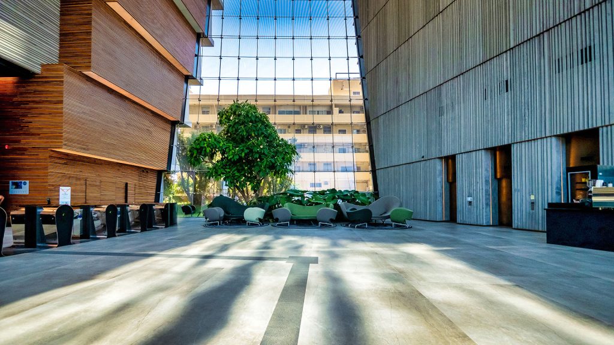
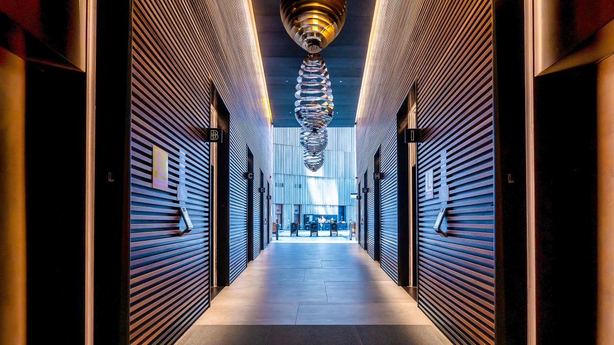
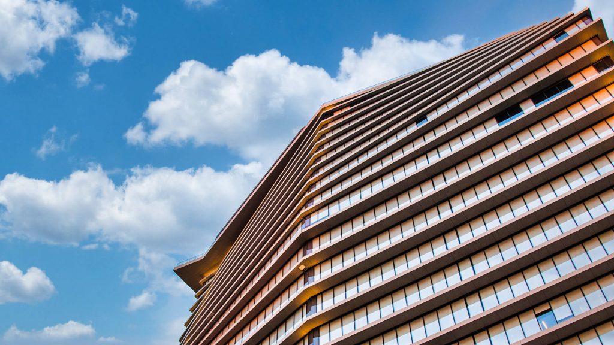
Phase A of the project is a spectacular building with a total area of 55,000 sqm. The average floor area in the 26-story building is 3,000 sqm; the roof floor will offer restaurants, a promenade and a garden. The design of the 7-story building lobby will be exceptional. The building’s unique shape resembles an iceberg, inspired by the designer and architect, Ron Arad.


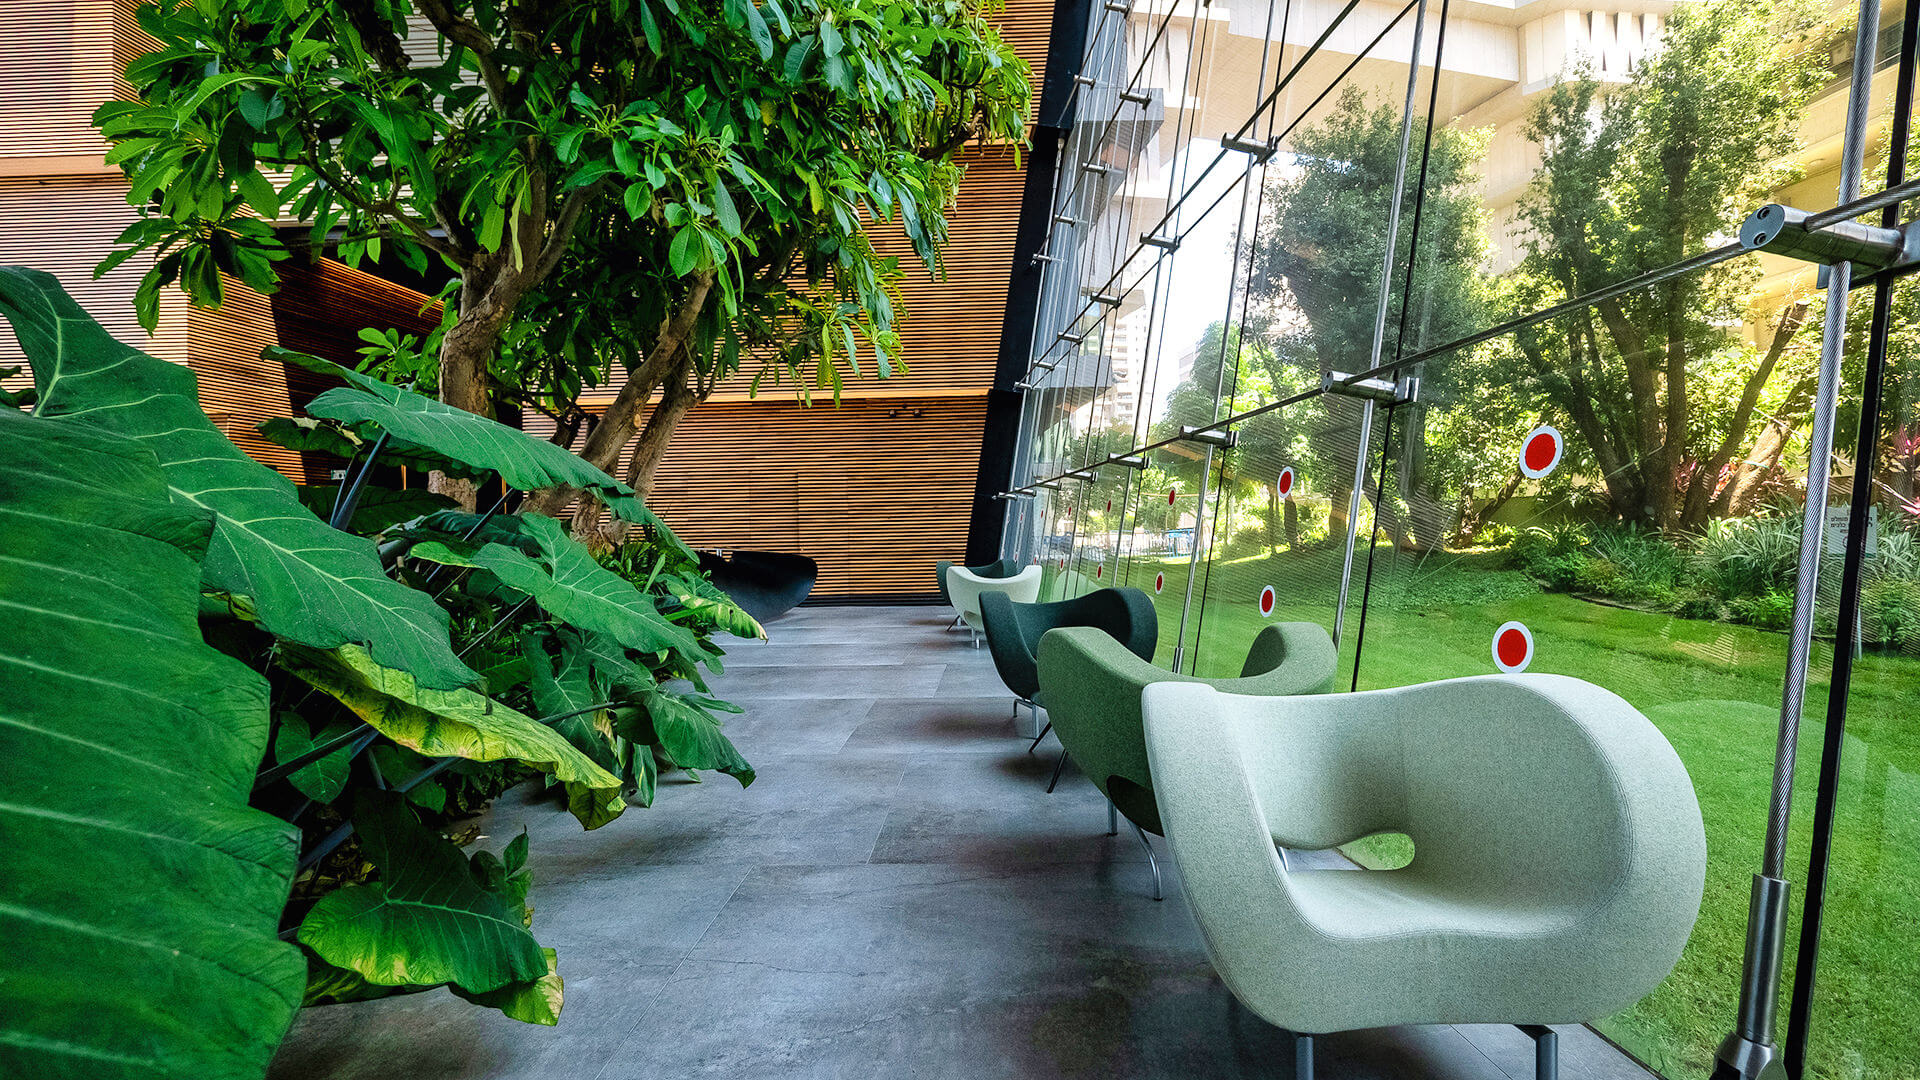
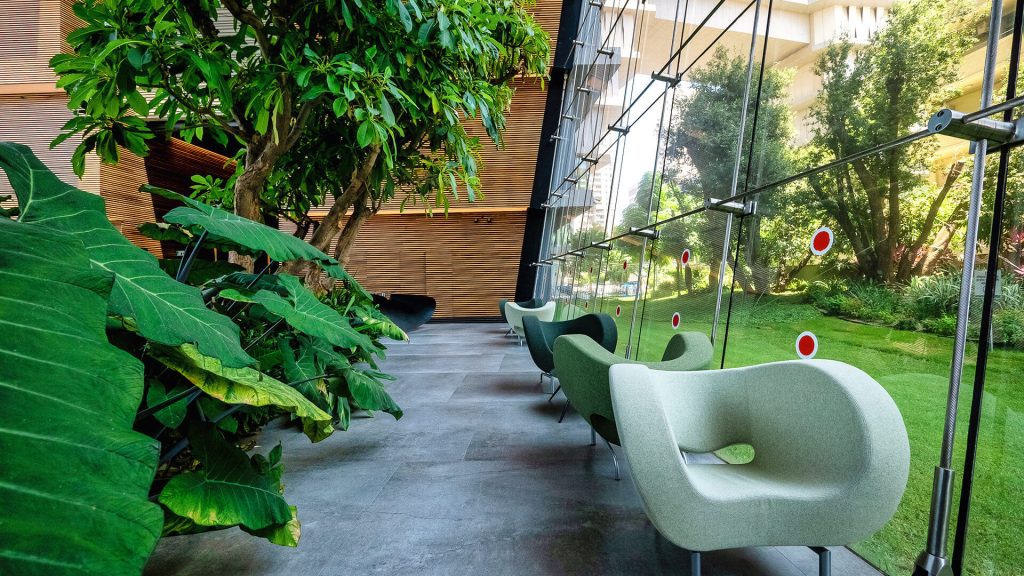
The large area (17 dunams) surrounding the building is designed as a green park. Building tenants will also enjoy well-groomed gardens, trees and leisure corners.

Phase B of the project is designed as a particularly high building, offering 130,000 sqm of office space.

Building general manager

CEO Name Michael Plasz
Phone and email 050-7308970 Send an email
This site is registered on wpml.org as a development site. Switch to a production site key to remove this banner.